




BEDS4
BATHS2 full 1 partial
SQUARE FEET1,309
MLS#1054753
STATUSActive
PROPERTY TYPEResidential - Single Family
SCHOOLRoslyn
Property Description
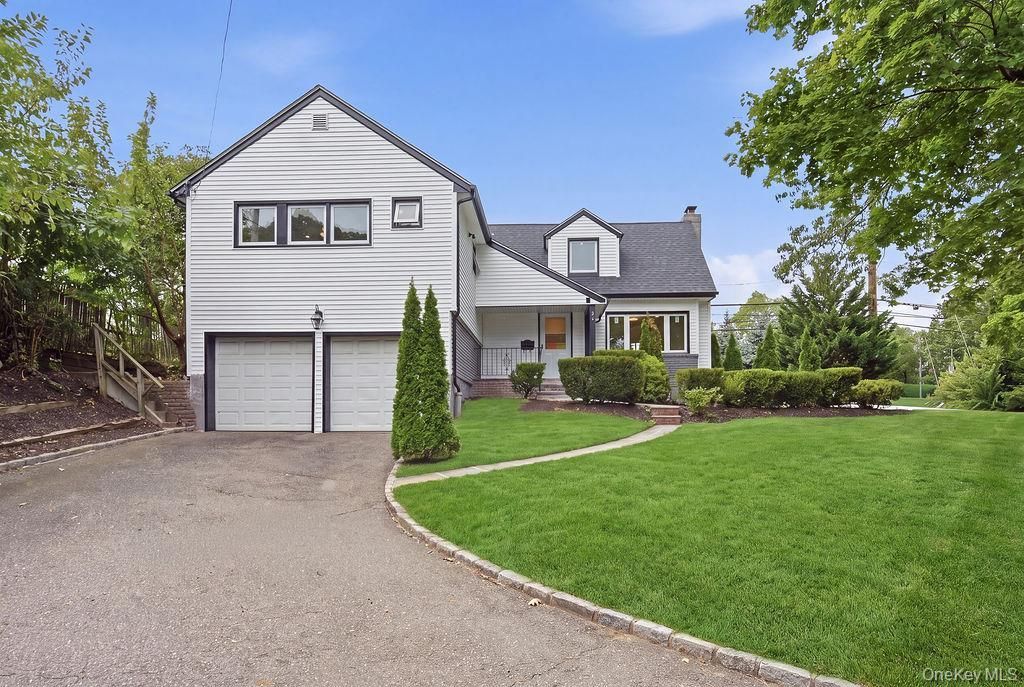
Set on a prominent 8,364-square-foot corner lot in Flower Hill, this four-bedroom, two-and-a-half-bathroom Split Ranch offers a versatile layout and with exceptional parking. An entry foyer opens to a living room with a brick fireplace and formal dining room, followed by an eat-in kitchen with stone counters, stainless steel appliances, pantry storage, and yard access. A full bathroom completes the main level, while four bedrooms and another full bathroom are upstairs. The finished lower level adds a recreation room suited to exercise, work, play, or hobbies, along with a half bathroom, storage room, and utility area. Central air, natural-gas heat, wood floors, a covered front porch, two-car attached garage, and private parking for up to nine vehicles complete the home, while the landscaped yard provides space to enjoy the outdoors. The location brings shopping, recreation, and everyday convenience within easy reach, from upscale dining and shopping along Manhasset's Miracle Mile and Americana Manhasset to the walking paths and recreation at Flower Hill Village Park, with Whole Foods, St. Francis Hospital, and the Manhasset LIRR station nearby. Lease also considered for well qualified tenant.
Property Features
Property Type: Residential - Single Family
Basement: Yes
Basement: Finished, Full, Storage Space
Cooling: Central Air
Fireplaces: 1
Garage: 2
Heating: Hot Air, Natural Gas
Home Style: Split Ranch
Lot Size: 0.19 Acres
Taxes: $12,860
Year Built: 1953
Amenities
First Floor Full Bath
Crown Molding
Double Vanity
Eat-in Kitchen
Entrance Foyer
Formal Dining
His and Hers Closets
Pantry
Recessed Lighting
Awning(s)
Garden
Feature Descriptions
Appliances: Dishwasher, Dryer, Gas Range, Stainless Steel Appliance(s), Washer
Building Area Total: 1309
Exterior: Aluminum Siding, Brick, Frame
Fireplace Features: Living Room, Masonry
Fireplace Y/N: Yes
Flooring: Hardwood, Tile, Wood
Formal Dining: Yes
GarageY/N: Yes
Included In Taxes: Trash
Laundry: Gas Dryer Hookup, Inside, Washer Hookup
Lot Dimensions: 88X120
Lot Features: Back Yard, Garden, Irregular Lot, Landscaped
On Market Date: 2026-09-24
Parcel Number: 2207-06-032-00-0001-0
Parking Features: Driveway, Garage, Oversized, Private
Parking Total: 9
Patio And Porch: Covered, Porch
Rental Term: Monthly
Road Responsibility: Public Maintained Road
Rooms Total: 7
Sewer: Public Sewer
Utilities: Cable Available, Electricity Connected, Natural Gas Connected, Phone Available, Sewer Connected, Trash Collection Public, Water Connected
Water: Public
Local Schools
High School: Roslyn High School
Middle School: Roslyn Middle School
Elementary School: Roslyn Hts Elementary School
School District: Roslyn
Estimate Your Payment
Estimated Payment
$ 7,382.56 per month $5,966.72 Principal & Interest $1,071.67 Property Tax $344.17 Homeowner's InsuranceChange Payment Information
Listed By / Shown By
Listing By
Agency Name: RE/MAX 1st Choice
Agency Contact: 516-888-6000

Shown By
Agent Name: John Priest
Agent Phone: Cell: (516) 967-0507
Agency Title: Coldwell Banker American Homes




Member Participants (and their affiliated licensees, if applicable) shall indicate on their websites that IDX information is provided exclusively for consumers’ personal non-commercial use, that it may not be used for any purpose other than to identify prospective properties consumers may be interested in purchasing, that the data is deemed reliable but is not guaranteed by MLS GRID, and that the use of the MLS GRID Data may be subject to an end user license agreement prescribed by the Member Participant’s applicable MLS if any and as amended from time to time. MLS GRID may, at its discretion, require use of other disclaimers as necessary to protect Member Participant, and/or their MLS from liability.
Based on information submitted to the MLS GRID. All data is obtained from various sources and may not have been verified by broker or MLS GRID. Supplied Open House Information is subject to change without notice. All information should be independently reviewed and verified for accuracy. Properties may or may not be listed by the office/agent presenting the information.
Privacy Policy / DMCA Notice / ADA Accessibility


This site is hosted, designed and copyright
© 1994 - 2026 by
Delta Media Group, Inc. -- Patent Pending --
84 Middle Neck Road | MLS# 1054753
This single family home located at 84 Middle Neck Road , Roslyn, NY 11576 is currently listed for sale with an asking price of $1,180,000. This property was built in 1953 and has 4 bedrooms and 2 full and 1 partial baths with 1309 sq. ft. Middle Neck Road is located within the Roslyn school district. Search Roslyn real estate on johnpriest.cbamhomes.com today.