




BEDS3
BATHS2 full
SQUARE FEET1,344
MLS#1069636
STATUSActive
PROPERTY TYPEResidential - Condominium
SUBDIVISIONLiftside at Hunter Mountain
SCHOOLHunter-Tannersville
Property Description
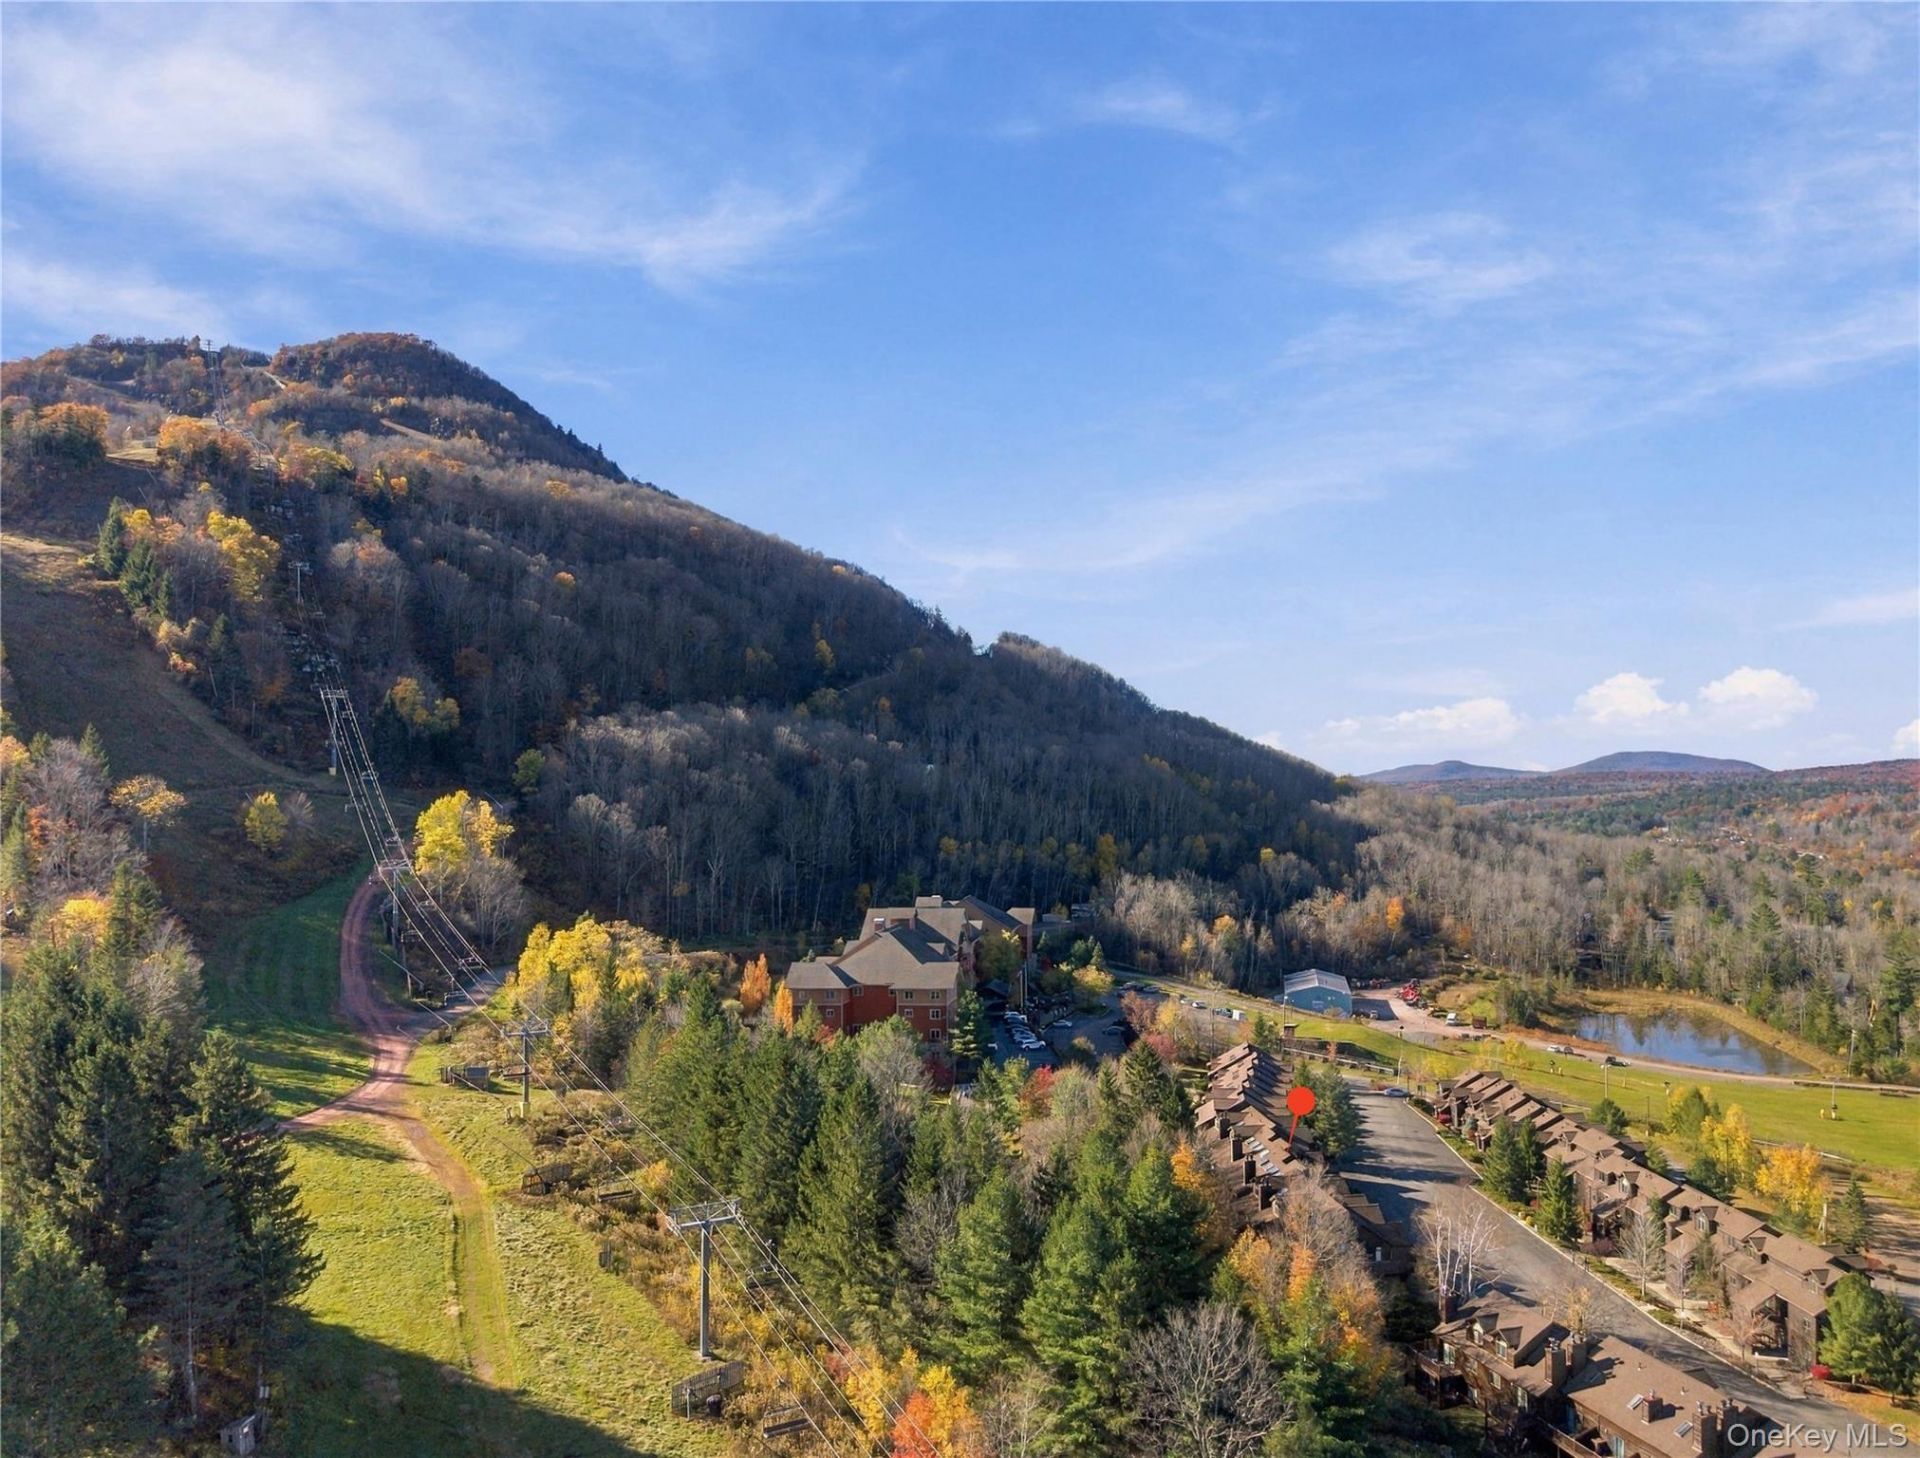
Unit D6 is located at the southeastern end of the D building at Liftside, a spot with the best of both privacy and convenience. Truly ski-in, ski-out, with the lift less than 500 ft away.Inside, the bright and airy 2-bedroom, 2-bath plan lives larger than it is, with each bedroom on its own floor. The entry level has an ensuite bedroom with a full bath. Upstairs, the living room, dining area and kitchen share the main level under soaring ceilings and skylights, with wide-plank pine floors underfoot. Enjoy the southern exposure from the private deck that opens off this floor. The upper floor bedroom features vaulted ceilings and an adjoining full bath with a jetted tub for aprs-ski recovery. Perched above the living room, a lofted flex space currently sleeps extra guests on a queen bed and sleeper sofa, and it easily doubles as a reading nook or office. A well-organized laundry and utility room on the lower level completes the home, which makes quick work of guest turnovers.There is ample storage throughout, including a dedicated ski locker and an owners' lockout, along with parking in front of the unit. For a fee, Liftside owners can also join the nearby Kaatskill Mountain Club, for its spa, gym, and pool.D6 is currently a well-reviewed short-term rental, offered furnished- equally suited to personal use or as a potential investment property.The base lodge is a moment away. 3 minutes to the Village of Hunter and local favorites like Fellow Mountain Caf. 7 minutes to bustling Tannersville- or hop over to Windham or Phoenicia in 20. 2 hours from the GWB. Make this property yours just in time for ski season.
Property Features
Property Type: Residential - Condominium
Basement: Yes
Basement: Partial, Storage Space
Cooling: None
Fireplaces: 1
Heating: Baseboard, Electric
Taxes: $3,517
Year Built: 1990
Amenities
First Floor Bedroom
First Floor Full Bath
Breakfast Bar
Cathedral Ceiling(s)
Open Kitchen
Master Downstairs
Feature Descriptions
Appliances: Dishwasher, Range, Refrigerator
Association Amenities: Parking, Recreation Facilities, Snow Removal, Trash
Association Fee: $703/Monthly
Association Fee Includes: Exterior Maintenance, Grounds Care, Sewer, Snow Removal, Trash
Building Features: Outdoor Space
Common Walls: 2+ Common Walls
Days on Site: 10
Exterior: Clapboard, Frame, Wood Siding
Fireplace Features: Living Room
Fireplace Y/N: Yes
Flooring: Carpet, Tile, Wood
Inclusions: available furnished, excluding some personal items
Laundry: In Basement, In Unit, Laundry Room
On Market Date: 2026-11-05
Parcel Number: 193601-164-014-0005-006-000-0000
Parking Features: Parking Lot
Patio And Porch: Deck
Pets Allowed: Yes
Property Attached Y/N: 1
Rental Term: Monthly
Rooms Total: 5
Sewer: Public Sewer
Special View Info: Mountain(s), Trees/Woods
Utilities: Cable Connected, Electricity Connected, Sewer Connected, Water Connected
Water: Public
Local Schools
High School: Hunter-Tannersville Middle/High Sch
Middle School: Hunter-Tannersville Middle/High Sch
Elementary School: Hunter Elementary School
School District: Hunter-Tannersville
Estimate Your Payment
Estimated Payment
$ 3,020.67 per month $2,578.84 Principal & Interest $293.08 Property Tax $148.75 Homeowner's InsuranceChange Payment Information
Listed By / Shown By
Listing By
Agency Name: Compass Greater NY, LLC
Agency Contact: 914-238-0676

Shown By
Agent Name: John Priest
Agent Phone: Cell: (516) 967-0507
Agency Title: Coldwell Banker American Homes




Member Participants (and their affiliated licensees, if applicable) shall indicate on their websites that IDX information is provided exclusively for consumers’ personal non-commercial use, that it may not be used for any purpose other than to identify prospective properties consumers may be interested in purchasing, that the data is deemed reliable but is not guaranteed by MLS GRID, and that the use of the MLS GRID Data may be subject to an end user license agreement prescribed by the Member Participant’s applicable MLS if any and as amended from time to time. MLS GRID may, at its discretion, require use of other disclaimers as necessary to protect Member Participant, and/or their MLS from liability.
Based on information submitted to the MLS GRID. All data is obtained from various sources and may not have been verified by broker or MLS GRID. Supplied Open House Information is subject to change without notice. All information should be independently reviewed and verified for accuracy. Properties may or may not be listed by the office/agent presenting the information.
Privacy Policy / DMCA Notice / ADA Accessibility


This site is hosted, designed and copyright
© 1994 - 2026 by
Delta Media Group, Inc. -- Patent Pending --
72 Liftside Drive , Unit D6 | MLS# 1069636
This condo located at 72 Liftside Drive , Unit D6, Hunter, NY 12442 is currently listed for sale with an asking price of $510,000. This property was built in 1990 and has 3 bedrooms and 2 full baths with 1344 sq. ft. Liftside Drive , Unit D6 is located in the Liftside at Hunter Mountain subdivision within the Hunter-Tannersville school district. Search Liftside At Hunter Mountain real estate on johnpriest.cbamhomes.com today.