




BEDS6
BATHS3 full 1 partial
SQUARE FEET1,992
MLS#1068590
STATUSActive
PROPERTY TYPEResidential - Single Family
SCHOOLMiddle Country
Property Description
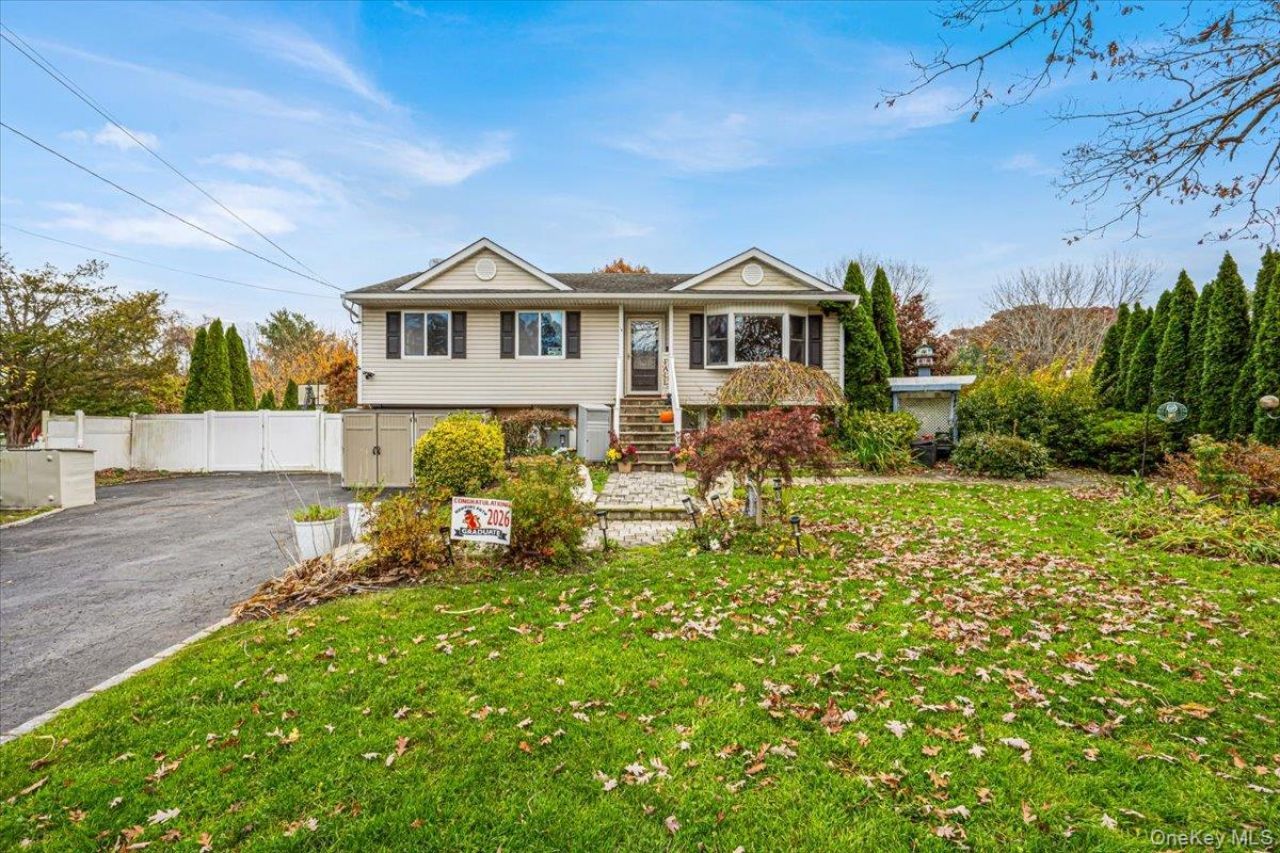
Welcome to this impressive 6-bedroom, 3.5-bathroom Hi-Ranch, set on an oversized 14,500-square-foot lot in the heart of Selden within the highly saught- after Middle Country School District. The upper level features a primary bedroom with a half bath, a living room with a gas fireplace, and a spacious open-concept kitchen with granite countertops and a center island with electric-ideal for everyday living and entertaining. Hardwood floors and a full bathroom complete this level. The lower level offers five bedrooms and 2 full bathrooms, with flexibility for a home office or exercise room. The expansive backyard features a large barbecue and entertaining area, an above-ground pool, an artificial-turf soccer field, and garden areas. A separate rear studio with heat and air conditioning opens through sliding doors to a fire pit area, creating an inviting outdoor gathering space. A detached garage, central air conditioning, and a generator add convenience and comfort. Conveniently located near Route 25, Nicolls Road, and the Ronkonkoma LIRR station. Don't miss this incredible opportunity!
Property Features
Property Type: Residential - Single Family
Cooling: Attic Fan, Central Air
Fireplaces: 1
Garage: 2
Heating: Hot Water, Natural Gas
Home Style: Hi Ranch
Lot Size: 0.34 Acres
Taxes: $13,446
Year Built: 1972
Amenities
First Floor Bedroom
First Floor Full Bath
Chefs Kitchen
Eat-in Kitchen
Entrance Foyer
Formal Dining
Granite Counters
High Ceilings
Kitchen Island
Open Floorplan
Open Kitchen
Primary Bathroom
Recessed Lighting
Storage
Dog Run
Fire Pit
Garden
Gas Grill
Lighting
Playground
Feature Descriptions
Appliances: Dishwasher, Dryer, Gas Oven, Microwave, Refrigerator, Washer
Attic: Pull Stairs, Unfinished
Building Area Total: 1992
Days on Site: 9
Exterior: Frame
Fencing: Back Yard
Fireplace Features: Gas, Living Room
Fireplace Y/N: Yes
Flooring: Hardwood
Formal Dining: Yes
GarageY/N: Yes
Heating Zones: 2
Laundry: Laundry Room
Lot Dimensions: 100 x 145
Lot Features: Back Yard, Front Yard, Irregular Lot, Landscaped, Private
Number Of Kitchens: 1
On Market Date: 2026-11-11
Other Structures: Guest House, Outdoor Kitchen, Shed(s)
Parcel Number: 0200-447-00-03-00-030-000
Parking Features: Detached, Driveway, Garage, Off Street, Private
Parking Total: 5
Patio And Porch: Patio
Pool Features: Above Ground
Rental Term: Monthly
Rooms Total: 9
Sewer: Cesspool
Utilities: Electricity Connected, Phone Connected, Sewer Connected, Trash Collection Public, Water Connected
Water: Public
Window Features: ENERGY STAR Qualified Windows
Local Schools
High School: Newfield High School
Middle School: Selden Middle School
Elementary School: Stagecoach School
School District: Middle Country
Estimate Your Payment
Estimated Payment
$ 5,158.40 per month $3,817.69 Principal & Interest $1,120.50 Property Tax $220.21 Homeowner's InsuranceChange Payment Information
Listed By / Shown By
Listing By
Agency Name: Keller Williams Rlty Landmark
Agency Contact: 718-475-2700

Shown By
Agent Name: John Priest
Agent Phone: Cell: (516) 967-0507
Agency Title: Coldwell Banker American Homes




Member Participants (and their affiliated licensees, if applicable) shall indicate on their websites that IDX information is provided exclusively for consumers’ personal non-commercial use, that it may not be used for any purpose other than to identify prospective properties consumers may be interested in purchasing, that the data is deemed reliable but is not guaranteed by MLS GRID, and that the use of the MLS GRID Data may be subject to an end user license agreement prescribed by the Member Participant’s applicable MLS if any and as amended from time to time. MLS GRID may, at its discretion, require use of other disclaimers as necessary to protect Member Participant, and/or their MLS from liability.
Based on information submitted to the MLS GRID. All data is obtained from various sources and may not have been verified by broker or MLS GRID. Supplied Open House Information is subject to change without notice. All information should be independently reviewed and verified for accuracy. Properties may or may not be listed by the office/agent presenting the information.
Privacy Policy / DMCA Notice / ADA Accessibility


This site is hosted, designed and copyright
© 1994 - 2026 by
Delta Media Group, Inc. -- Patent Pending --
65 Dare Road | MLS# 1068590
This single family home located at 65 Dare Road, Selden, NY 11784 is currently listed for sale with an asking price of $755,000. This property was built in 1972 and has 6 bedrooms and 3 full and 1 partial baths with 1992 sq. ft. Dare Road is located within the Middle Country school district. Search Selden real estate on johnpriest.cbamhomes.com today.