




BEDS2
BATHS1 full
SQUARE FEET1,100
MLS#1052288
STATUSActive
PROPERTY TYPEResidential - Coop
SCHOOLMount Vernon
Property Description
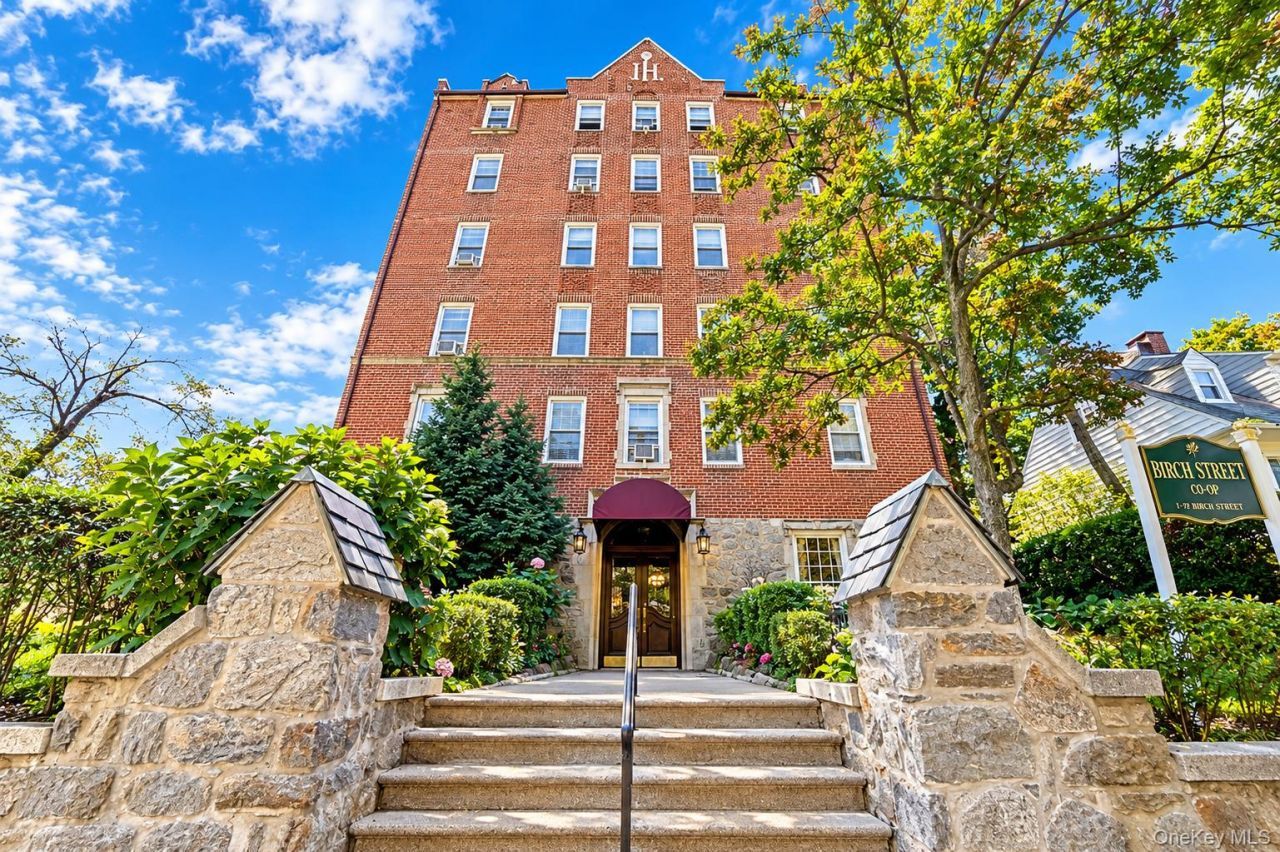
Spacious 2-Bedroom in Fleetwood - Classic Charm Meets Modern Comfort!Welcome to this spacious and beautifully maintained 2-bedroom apartment in the desirable Fleetwood neighborhood, ideally located north of Cross County and just minutes from Bronxville. Set in a charming pre-war building, this residence blends timeless architectural character with thoughtful modern updates.Step inside to discover beautiful hardwood floors, elegant architectural moldings, and graceful archways that create a warm and inviting atmosphere throughout. The updated eat-in kitchen offers a comfortable space for everyday dining, while the renovated bathroom provides a fresh, modern touch.With generously sized rooms, classic details, and a convenient location within a short walk to shops, restaurants, transportation, and everyday amenities, this home offers both comfort and convenience in one of the area's sought-after neighborhoods.A wonderful opportunity to enjoy the character of a classic pre-war home with the conveniences of modern living. Don't miss the chance to make this charming Fleetwood residence your new home!
Property Features
Property Type: Residential - Coop
Cooling: None
Heating: Oil, Steam
Home Style: Mid Rise
Lot Size: 0.23 Acres
Year Built: 1929
Amenities
Elevator
Feature Descriptions
Appliances: Dishwasher, Microwave, Refrigerator
Association Amenities: Elevator(s)
Association Fee Includes: Heat, Hot Water
Days on Site: 3
Elevator: Y
Exterior: Brick
Flip Tax Amount: 25
Laundry: Common Area
Minimum Pct Down Payment: 10
On Market Date: 2026-09-22
Parcel Number: 0800-165-023-01013-000-0008
Parking Features: On Street
Pets Allowed: No
Rental Term: Monthly
Rooms Total: 4
Sewer: Public Sewer
Utilities: Electricity Available, Trash Collection Public, Water Available
Water: Public
Local Schools
High School: Mt Vernon High School
Middle School: Pennington
Elementary School: Pennington
School District: Mount Vernon
Estimate Your Payment
Estimated Payment
$ 1,337.05 per month $1,264.14 Principal & Interest $0.00 Property Tax (data not provided by mls) $72.92 Homeowner's InsuranceChange Payment Information
Listed By / Shown By
Listing By
Agency Name: eXp Realty
Agency Contact: 888-276-0630

Shown By
Agent Name: John Priest
Agent Phone: Cell: (516) 967-0507
Agency Title: Coldwell Banker American Homes




Member Participants (and their affiliated licensees, if applicable) shall indicate on their websites that IDX information is provided exclusively for consumers’ personal non-commercial use, that it may not be used for any purpose other than to identify prospective properties consumers may be interested in purchasing, that the data is deemed reliable but is not guaranteed by MLS GRID, and that the use of the MLS GRID Data may be subject to an end user license agreement prescribed by the Member Participant’s applicable MLS if any and as amended from time to time. MLS GRID may, at its discretion, require use of other disclaimers as necessary to protect Member Participant, and/or their MLS from liability.
Based on information submitted to the MLS GRID. All data is obtained from various sources and may not have been verified by broker or MLS GRID. Supplied Open House Information is subject to change without notice. All information should be independently reviewed and verified for accuracy. Properties may or may not be listed by the office/agent presenting the information.
Privacy Policy / DMCA Notice / ADA Accessibility


This site is hosted, designed and copyright
© 1994 - 2026 by
Delta Media Group, Inc. -- Patent Pending --
40 E Birch Street, Unit Apt 4D | MLS# 1052288
This home located at 40 E Birch Street, Unit Apt 4D, Mount Vernon, NY 10552 is currently listed for sale with an asking price of $250,000. This property was built in 1929 and has 2 bedrooms and 1 full baths with 1100 sq. ft. E Birch Street, Unit Apt 4D is located within the Mount Vernon school district. Search Mount Vernon real estate on johnpriest.cbamhomes.com today.