




BEDS4
BATHS2 full
SQUARE FEET1,812
MLS#998844
STATUSActive
PROPERTY TYPEResidential - Single Family
SCHOOLPlainedge
Property Description
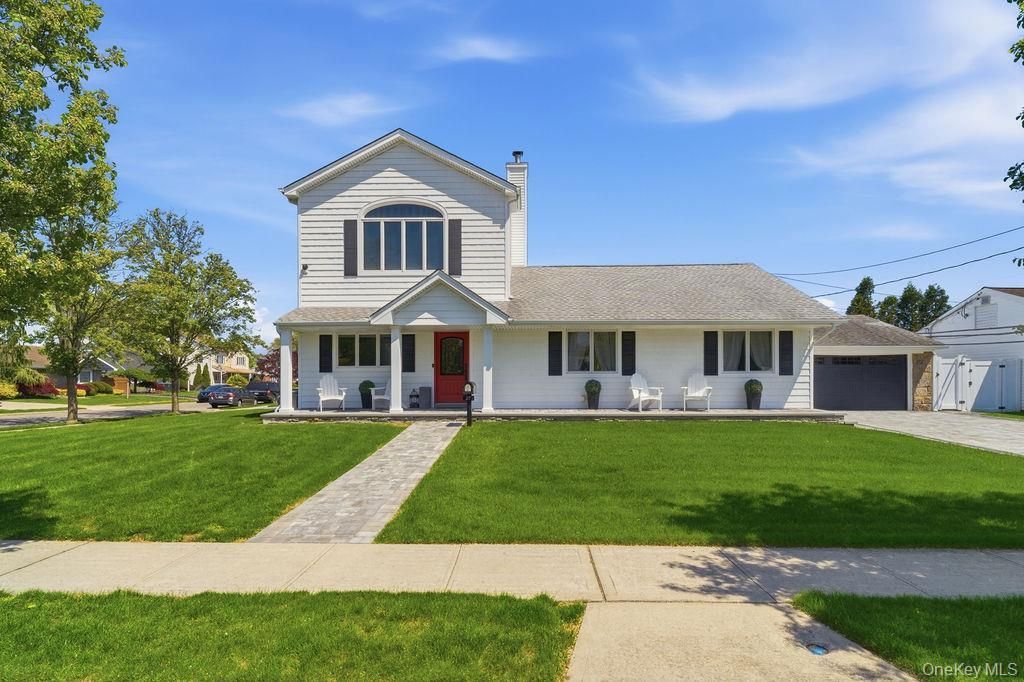
Welcome to this beautifully expanded home in the highly sought-after Plainedge school district. This exceptional, newly reimagined residence presents a rare opportunity to own a turnkey luxury home in one of Long Island's most coveted Town of Oyster Bay. Meticulously renovated from top to bottom, the home showcases impeccable craftsmanship, curated finishes, and a seamless blend of modern sophistication and timeless design. Created with both grand entertaining and intimate living in mind, the interior boasts a formal dining room of elegant proportion, a custom Kitchen with high-end appliances, and a formal living room. An open concept that anchors the living space with warmth and refinement. Every detail has been thoughtfully considered to deliver a truly elevated living experience. Outdoor yard is fully fenced in with a private patio -perfect for summer gatherings or tranquil relaxation in complete privacy offering a year-round sense of serenity. This is more than a home, it is a lifestyle defined by luxury, comfort, and distinction. The heart of the home features a professional-grade Wolf range, Sub-Zero refrigerator, built-in microwave, oversized center island, and seamless flow into the expansive great room-perfect for everyday living and entertaining. This home features four generously sized bedrooms, custom closets, upgraded bathrooms with radiant heat. A Fully finished basement provides abundant additional living and recreation space, witha large egress window bringing in a lot of natural light. This property features an oversized two-car garage, new paver driveway and rear paver patio. The Icing on the cake is Central Air Conditioning and Gas heating. Meticulously maintained and showcasing true pride in ownership, this move-in-ready home is a rare opportunity to own luxury, comfort, and style in one of the area's most desirable neighborhoods.
Property Features
Property Type: Residential - Single Family
Basement: Yes
Basement: Finished, Full, Storage Space
Cooling: Central Air
Garage: 2
Heating: Natural Gas, Radiant Floor
Home Style: A-Frame
Lot Size: 0.16 Acres
Taxes: $16,120
Year Built: 1951
Amenities
First Floor Bedroom
Beamed Ceilings
Breakfast Bar
Built-in Features
Cathedral Ceiling(s)
Ceiling Fan(s)
Chefs Kitchen
Eat-in Kitchen
Formal Dining
High Ceilings
Kitchen Island
Open Floorplan
Stone Counters
Feature Descriptions
Appliances: Convection Oven, Dishwasher, Dryer, Gas Oven, Gas Range, Microwave, Stainless Steel Appliance(s), Washer
Building Area Total: 1812
Days on Site: 13
Exterior: Aluminum Siding
Fencing: Back Yard
Flooring: Ceramic Tile, Hardwood
Formal Dining: Yes
GarageY/N: Yes
Heating Zones: 2
Number Of Kitchens: 1
On Market Date: 2026-08-01
Parcel Number: 2489-49-196-00-0001-0
Parking Features: Driveway, Garage Door Opener, On Street
Patio And Porch: Patio, Porch
Rental Term: Monthly
Rooms Total: 5
Sewer: Public Sewer
Utilities: Electricity Connected, Natural Gas Connected, Sewer Connected, Trash Collection Public, Water Connected
Water: Public
Local Schools
High School: Plainedge Senior High School
Middle School: Plainedge Middle School
Elementary School: John H West School
School District: Plainedge
Estimate Your Payment
Estimated Payment
$ 7,215.67 per month $5,552.09 Principal & Interest $1,343.33 Property Tax $320.25 Homeowner's InsuranceChange Payment Information
Listed By / Shown By
Listing By
Agency Name: Signature Premier Properties
Agency Contact: 516-799-7100

Shown By
Agent Name: John Priest
Agent Phone: Cell: (516) 967-0507
Agency Title: Coldwell Banker American Homes




Member Participants (and their affiliated licensees, if applicable) shall indicate on their websites that IDX information is provided exclusively for consumers’ personal non-commercial use, that it may not be used for any purpose other than to identify prospective properties consumers may be interested in purchasing, that the data is deemed reliable but is not guaranteed by MLS GRID, and that the use of the MLS GRID Data may be subject to an end user license agreement prescribed by the Member Participant’s applicable MLS if any and as amended from time to time. MLS GRID may, at its discretion, require use of other disclaimers as necessary to protect Member Participant, and/or their MLS from liability.
Based on information submitted to the MLS GRID. All data is obtained from various sources and may not have been verified by broker or MLS GRID. Supplied Open House Information is subject to change without notice. All information should be independently reviewed and verified for accuracy. Properties may or may not be listed by the office/agent presenting the information.
Privacy Policy / DMCA Notice / ADA Accessibility


This site is hosted, designed and copyright
© 1994 - 2026 by
Delta Media Group, Inc. -- Patent Pending --
27 Seitz Drive | MLS# 998844
This single family home located at 27 Seitz Drive, Bethpage, NY 11714 is currently listed for sale with an asking price of $1,098,000. This property was built in 1951 and has 4 bedrooms and 2 full baths with 1812 sq. ft. Seitz Drive is located within the Plainedge school district. Search Bethpage real estate on johnpriest.cbamhomes.com today.