




BEDS0
BATHS
MLS#1054861
STATUSActive
PROPERTY TYPEMulti Unit - Multiple
SCHOOLContact Agent
Property Description
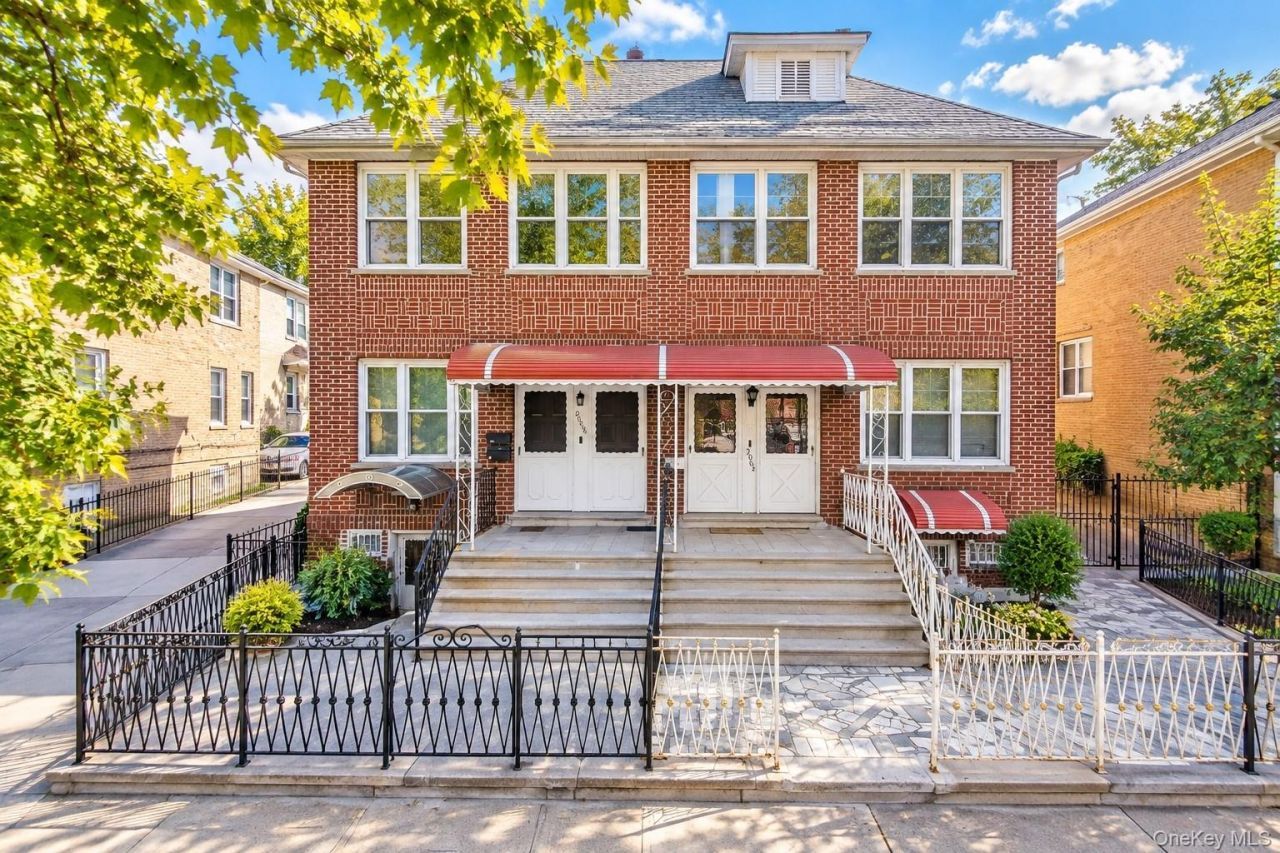
Welcome to the heart of Borough Park, Brooklyn! This solid semi-detached brick home offers an oversized 20 61 building on a 25.5 100 lot with R5 zoning. The first floor features three bedrooms and two bathrooms with a spacious, comfortable layout. Upstairs, the second floor offers four bedrooms-two in the front and two in the rear-plus a large living room, hardwood floors, and a beautifully maintained interior. The finished basement provides additional space with separate access from the front and rear of the property. Outside, you have a detached garage, a large driveway, and parking for multiple cars-an incredible advantage in Brooklyn. The home has also been well maintained, with updated heating and hot-water equipment and roof improvements. And location is one of the biggest highlights. You're in the heart of Borough Park, within convenient walking distance of local institutions, educational options, the library, supermarkets, restaurants, shopping, and neighborhood amenities, including Breadberry supermarket and nearby commercial corridors. A large building, ample parking, an excellent layout, and a prime Borough Park location make this an exceptional opportunity!
Property Features
Property Type: Multi Unit - Multiple
Basement: Yes
Basement: Finished, See Remarks
Cooling: None
Garage: 2
Heating: Other
Lot Size: 0.06 Acres
Taxes: $10,784
Year Built: 1930
Amenities
Other
Feature Descriptions
Building Area Total: 3660
Days on Site: 1
Exterior: Brick, Other
GarageY/N: Yes
Lot Dimensions: 25 x 100
On Market Date: 2026-09-24
Parcel Number: 05521-0033
Parking Features: Other
Rental Term: Monthly
Sewer: Other
Units: 2
Utilities: See Remarks
Water: Other
Local Schools
High School: Contact Agent
Elementary School: Contact Agent
School District: Contact Agent
Estimate Your Payment
Estimated Payment
$ 14,804.01 per month $13,147.01 Principal & Interest $898.67 Property Tax $758.33 Homeowner's InsuranceChange Payment Information
Listed By / Shown By
Listing By
Agency Name: RE/MAX Edge
Agency Contact: 718-288-3835

Shown By
Agent Name: John Priest
Agent Phone: Cell: (516) 967-0507
Agency Title: Coldwell Banker American Homes




Member Participants (and their affiliated licensees, if applicable) shall indicate on their websites that IDX information is provided exclusively for consumers’ personal non-commercial use, that it may not be used for any purpose other than to identify prospective properties consumers may be interested in purchasing, that the data is deemed reliable but is not guaranteed by MLS GRID, and that the use of the MLS GRID Data may be subject to an end user license agreement prescribed by the Member Participant’s applicable MLS if any and as amended from time to time. MLS GRID may, at its discretion, require use of other disclaimers as necessary to protect Member Participant, and/or their MLS from liability.
Based on information submitted to the MLS GRID. All data is obtained from various sources and may not have been verified by broker or MLS GRID. Supplied Open House Information is subject to change without notice. All information should be independently reviewed and verified for accuracy. Properties may or may not be listed by the office/agent presenting the information.
Privacy Policy / DMCA Notice / ADA Accessibility


This site is hosted, designed and copyright
© 1994 - 2026 by
Delta Media Group, Inc. -- Patent Pending --
2062 60th Street | MLS# 1054861
This multi-family property located at 2062 60th Street, Brooklyn, NY 11204 is currently listed for sale with an asking price of $2,600,000. 60th Street is located within the Contact Agent school district. Search Brooklyn real estate on johnpriest.cbamhomes.com today.