




BEDS5
BATHS5 full
SQUARE FEET3,036
MLS#1071232
STATUSActive
PROPERTY TYPEResidential - Single Family
SUBDIVISIONMill Creek Estates
SCHOOLSuffern
Property Description
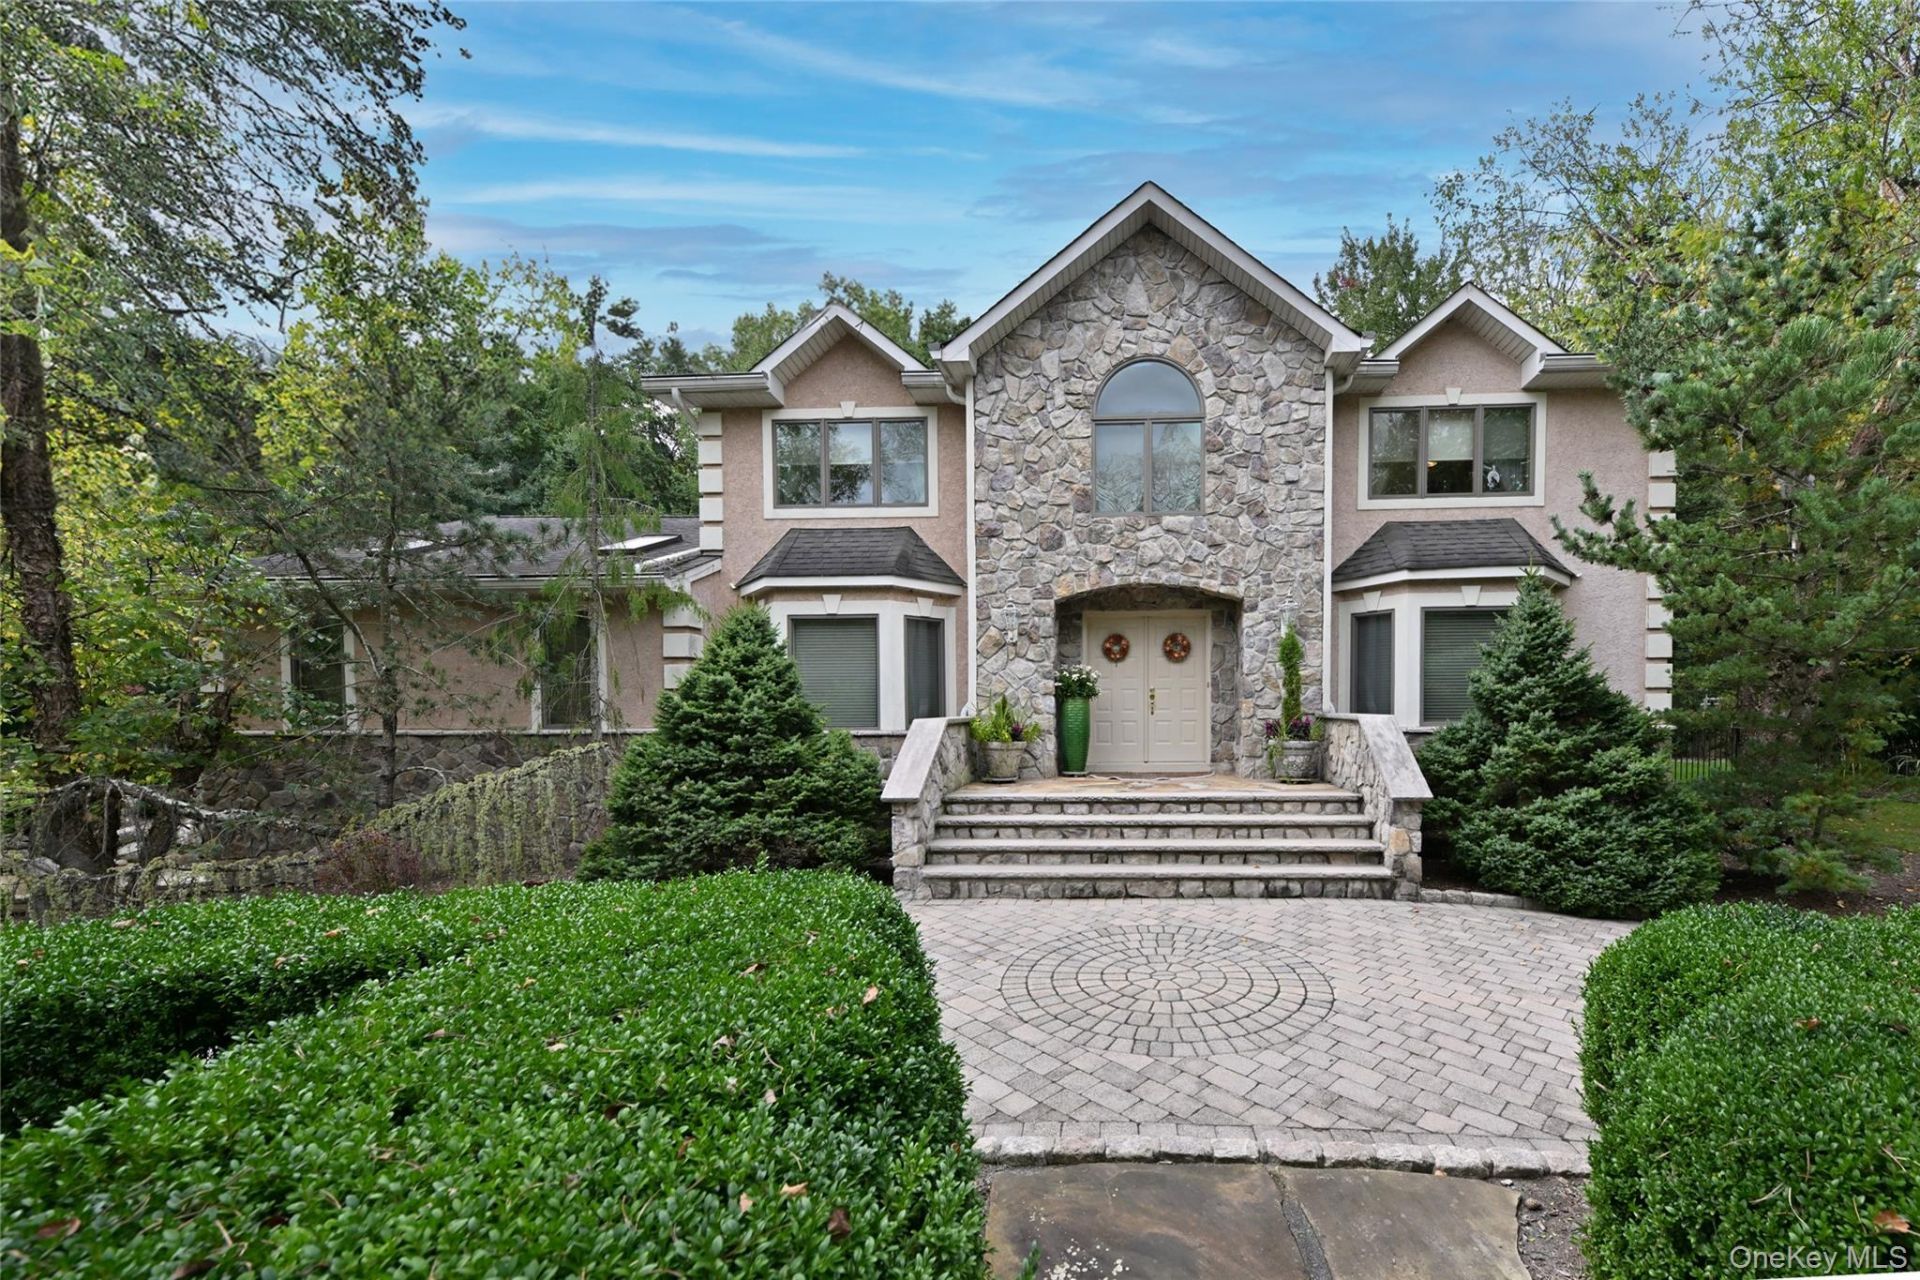
Welcome to this stunning Colonial, where timeless elegance meets luxurious amenitiesand beautiful natural surroundings. Set on over an acre of lush, mature landscaping,this exceptional property offers the perfect setting for both gracious entertaining andeveryday relaxation.The spectacular outdoor oasis features a magnificent pool with a built-in spa andcascading waterfall, surrounded by an expansive Tennessee paver deck. The beautifullyappointed outdoor kitchen, complete with grill, sink, and refrigerator, seamlesslycomplements the pool area's stonework. A charming poolside cabana offers twochanging areas and a full bath for added convenience, while an oversized stucco-finished storage shed provides additional space. The professionally enclosed groundsfeature elegant aluminum fencing, accent lighting, and soothing water features, creatinga private and picturesque retreat. A fully paved circular driveway with ample parkingwelcomes you to the home's impressive double-door entry.Inside, a gracious foyer introduces the home's inviting and elegant interior. The formaldining room showcases hardwood flooring and classic wainscoting, while the expansiveliving room features beautiful hardwood floors and custom Manhattan cabinetry. Thewarm and welcoming family room is highlighted by a dramatic oversized leaded-glasswindow overlooking the stunning grounds, custom built-ins, surround sound, and awood-burning fireplace.The adjoining kitchen offers a gas range, granite countertops, and an open connectionto the family room, with sliding doors providing easy access to the outdoor patio. Aremarkable great room completes the living spaces, offering the perfect setting forgatherings and everyday enjoyment, with its soaring cathedral ceiling, two skylights, andrecessed lighting.The fully finished lower level provides a versatile living area with seated built-ins, a largelaundry room, plenty of storage, a large bonus room, with adjacent wet bar plus atravertine-tiled full bath not to be missed!With over 4,000 sq ft of finished living space, including the lower level, this home is asfunctional as it is beautiful. A true retreat inside and out-this property must be seen!
Property Features
Property Type: Residential - Single Family
Basement: Yes
Basement: Finished
Cooling: Central Air
Fenced: Yes
Fireplaces: 1
Garage: 2
Heating: Forced Air
Home Style: Colonial
Lot Size: 1.14 Acres
Taxes: $27,522
Year Built: 1992
Amenities
First Floor Bedroom
First Floor Full Bath
Built-in Features
Cathedral Ceiling(s)
Ceiling Fan(s)
Crown Molding
Eat-in Kitchen
Entrance Foyer
Formal Dining
Granite Counters
Pantry
Primary Bathroom
Recessed Lighting
Soaking Tub
Speakers
Stone Counters
Storage
Wet Bar
Wired for Sound
Feature Descriptions
Appliances: Dishwasher, Disposal, Dryer, Freezer, Microwave, Refrigerator, Washer, Wine Refrigerator
Attic: Pull Stairs
Building Area Total: 49658
Days on Site: 2
Exclusions: Three light fixtures, the dining room, foyer and living room chandeliers, and outdoor pizza oven
Exterior: Stone, Stucco
Fencing: Back Yard, Fenced
Fireplace Features: Wood Burning
Fireplace Y/N: Yes
Flooring: Ceramic Tile, Hardwood, Tile
Formal Dining: Yes
GarageY/N: Yes
Heating Zones: 3
Laundry: Laundry Room
On Market Date: 2026-11-12
Other Structures: Cabana, Outdoor Kitchen, Shed(s)
Parcel Number: 392621-062-005-0001-035-000-0000
Parking Features: Driveway, Garage, Garage Door Opener
Pool Features: In Ground
Rental Term: Monthly
Road Responsibility: Public Maintained Road
Rooms Total: 10
Security: yes
Security Features: Fire Alarm, Security System, Smoke Detector(s)
Sewer: Public Sewer
Spa Y/N: Yes
Special View Info: Park/Greenbelt, Trees/Woods
Swimming Pool: Yes
Utilities: Electricity Connected, Natural Gas Connected, Sewer Connected, Trash Collection Public
Water: Public
Local Schools
High School: Suffern Senior High School
Middle School: Suffern Middle School
Elementary School: Contact Agent
School District: Suffern
Estimate Your Payment
Estimated Payment
$ 11,914.93 per month $9,096.72 Principal & Interest $2,293.50 Property Tax $524.71 Homeowner's InsuranceChange Payment Information
Listed By / Shown By
Listing By
Agency Name: Keller Williams Valley Realty
Agency Phone: 201-391-2500

Shown By
Agent Name: John Priest
Agent Phone: Cell: (516) 967-0507
Agency Title: Coldwell Banker American Homes




Member Participants (and their affiliated licensees, if applicable) shall indicate on their websites that IDX information is provided exclusively for consumers’ personal non-commercial use, that it may not be used for any purpose other than to identify prospective properties consumers may be interested in purchasing, that the data is deemed reliable but is not guaranteed by MLS GRID, and that the use of the MLS GRID Data may be subject to an end user license agreement prescribed by the Member Participant’s applicable MLS if any and as amended from time to time. MLS GRID may, at its discretion, require use of other disclaimers as necessary to protect Member Participant, and/or their MLS from liability.
Based on information submitted to the MLS GRID. All data is obtained from various sources and may not have been verified by broker or MLS GRID. Supplied Open House Information is subject to change without notice. All information should be independently reviewed and verified for accuracy. Properties may or may not be listed by the office/agent presenting the information.
Privacy Policy / DMCA Notice / ADA Accessibility


This site is hosted, designed and copyright
© 1994 - 2026 by
Delta Media Group, Inc. -- Patent Pending --
191 Cherry Lane | MLS# 1071232
This single family home located at 191 Cherry Lane, Airmont, NY 10952 is currently listed for sale with an asking price of $1,799,000. This property was built in 1992 and has 5 bedrooms and 5 full baths with 3036 sq. ft. Cherry Lane is located in the Mill Creek Estates subdivision within the Suffern school district. Search Mill Creek Estates real estate on johnpriest.cbamhomes.com today.